




Address
13 Belgrade Road, Manchester, ME
Price
$ 465,000
Property Attributes
- MLS#1677560
- TypeSingle Family
- Listing Status Pending
- CountyKennebec
- CityManchester
- Zip04351
- StyleRanch
- Year Built1992
- Taxes$ 3761
- Price$ 465,000
- Bedrooms3
- Full Bathrooms2
- Half Bathrooms0
- Sqr Footage1672
- Lot Size19 Acres
Data Source:
Maine Listings (MREIS)
Property Description
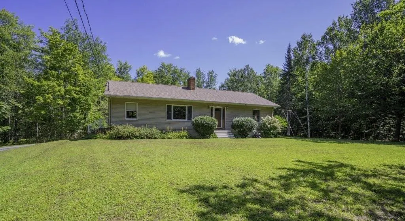
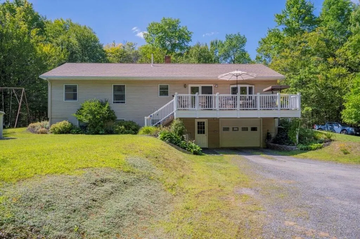
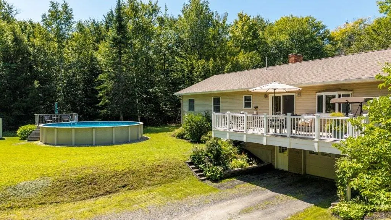
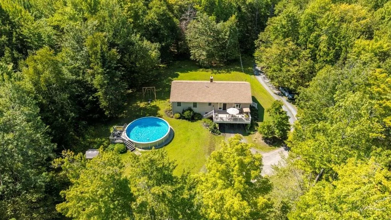
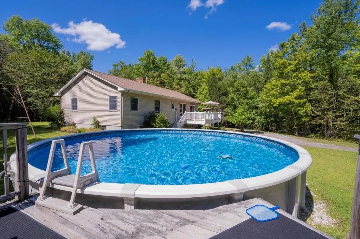
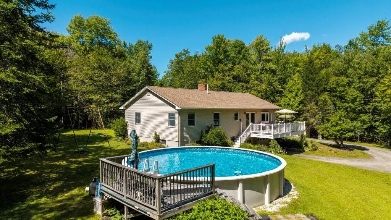
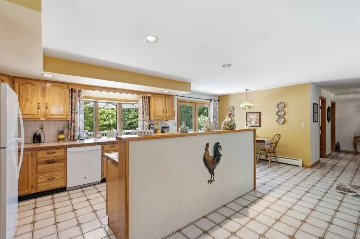
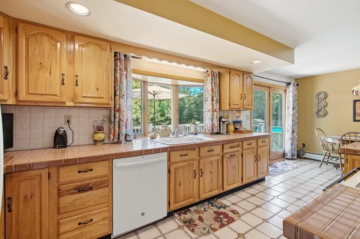
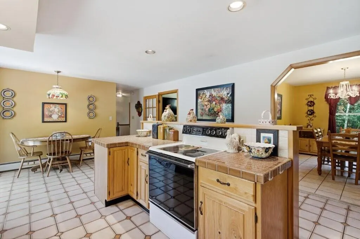
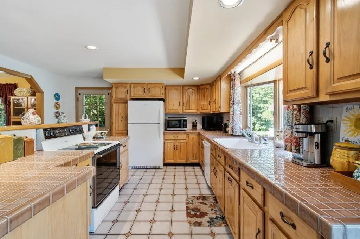
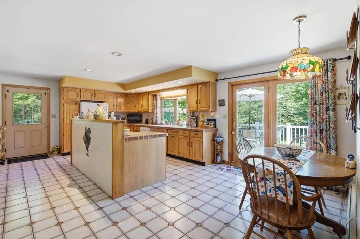
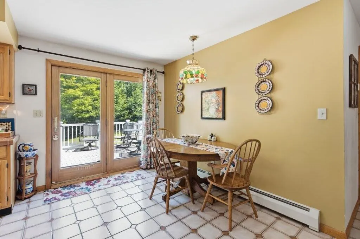
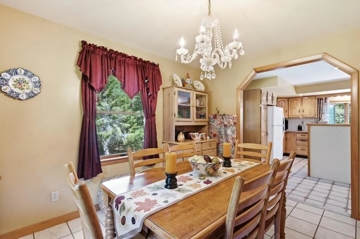
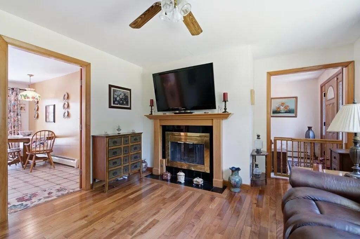
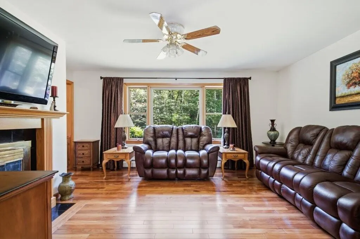
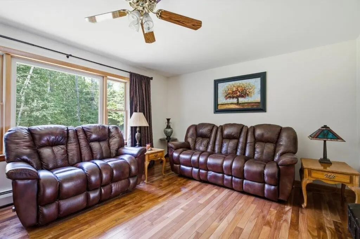
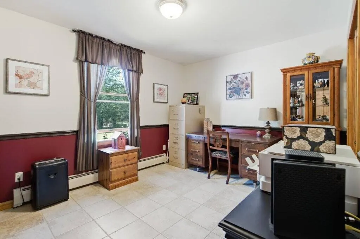
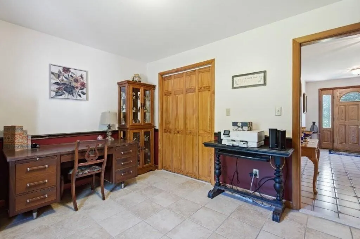
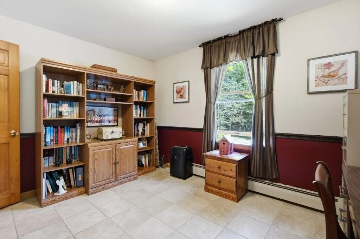
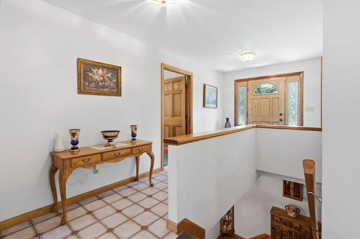
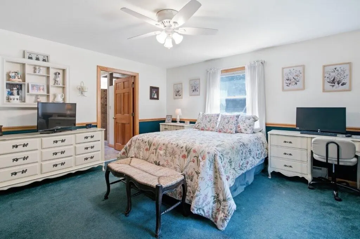
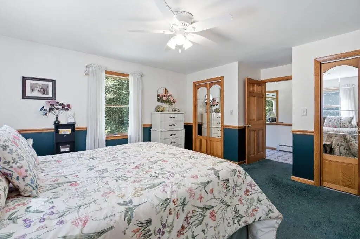
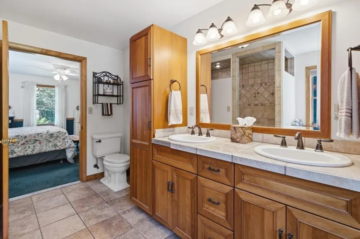
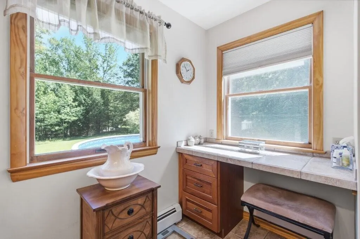
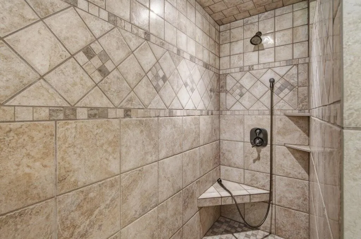
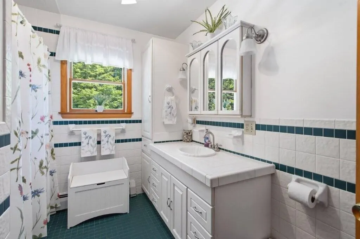
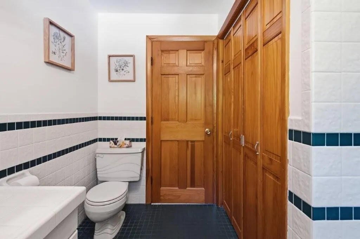
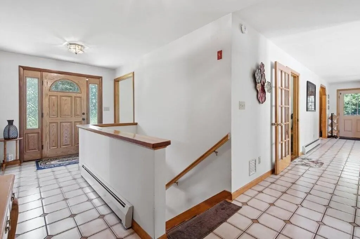
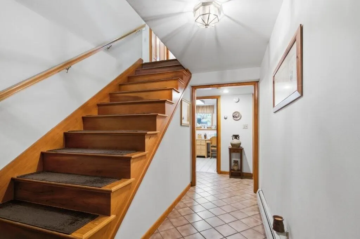
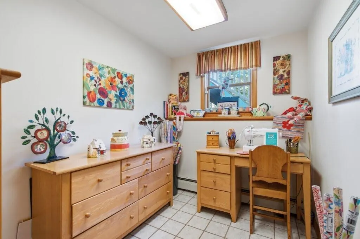
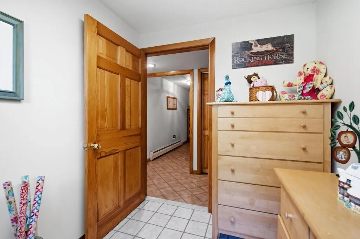
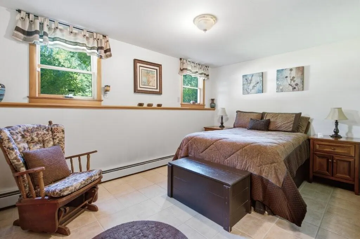
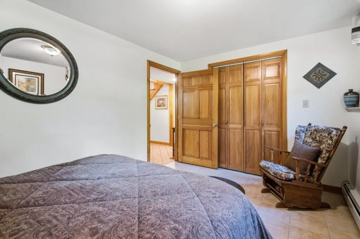
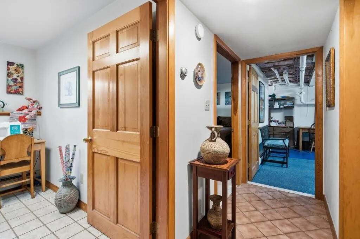
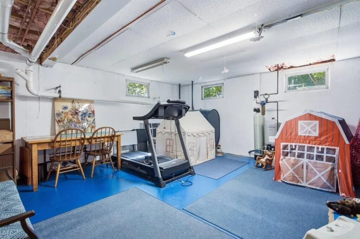
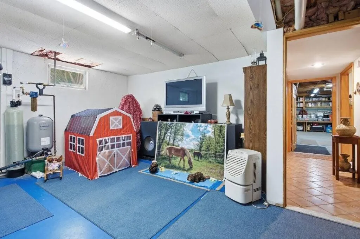
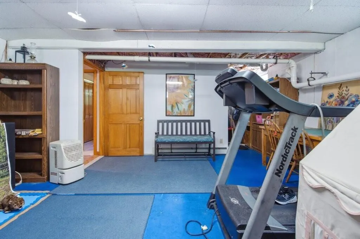
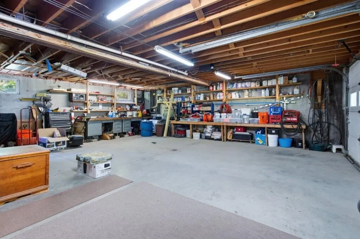
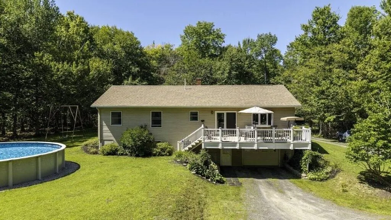
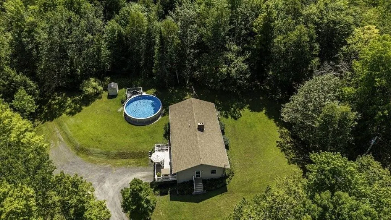
Beautiful 3 BR, 2 BA Ranch on 19 surveyed acres. Very private with open lawn surrounded by woods. Custom home and original owner. Top quality throughout with wood paneled doors, tile and wood floors, and handsome cabinetry. Easy layout with large primary bedroom and lovely tiled bathroom with cherry cabinets and large walk-in shower, second bedroom with a second full bathroom, distinct formal dining room, and a separate living room with Brazilian oak floors and fireplace. The spacious kitchen has hickory cabinets and a large island, both finished with quality tiled counter tops, and a separate breakfast eat-in area. Enjoy the spacious east facing deck off the kitchen with newer composite railings. The lower level has a bedroom and small office, plus a large semi-finished room for workouts/projects. The oversized lower-level one car garage has a workshop area and plenty of storage room. There's also a 27' above ground pool installed in 2020. New roof shingles were installed in August 2026. This home is a gem.
General Features
| Sewer | Private Sewer |
|---|---|
| Zoning | Rural Residential |
| Electric | Circuit Breakers |
| Tax Year | 2027 |
| County | Kennebec |
| Property Type | Residential |
| HOA | false |
| Status | Pending |
| City | Manchester |
| Lot Size Units | Acres |
| Lot Size Square Feet | 827640 |
| Tax Annual Amount | 3761 |
| Standard Status | Pending |
| Tax Lot | 22-A |
| View | Trees/Woods |
| Heating | Oil,Baseboard,Hot Water |
| Cooling | None |
| Property Subtype | Single Family Residence |
| Garage Y/N | true |
| Land Lease Y/N | false |
| Pets Allowed | No Restrictions |
| High School District | RSU 38 |
| Roof | Shingle |
| Garage Spaces | 1 |
| Architectural Style | Ranch |
| Construction Materials | Wood Frame,Vinyl Siding |
| Year Built | 1992 |
| Attached Garage | false |
| Total Rooms | 7 |
| Full Baths | 2 |
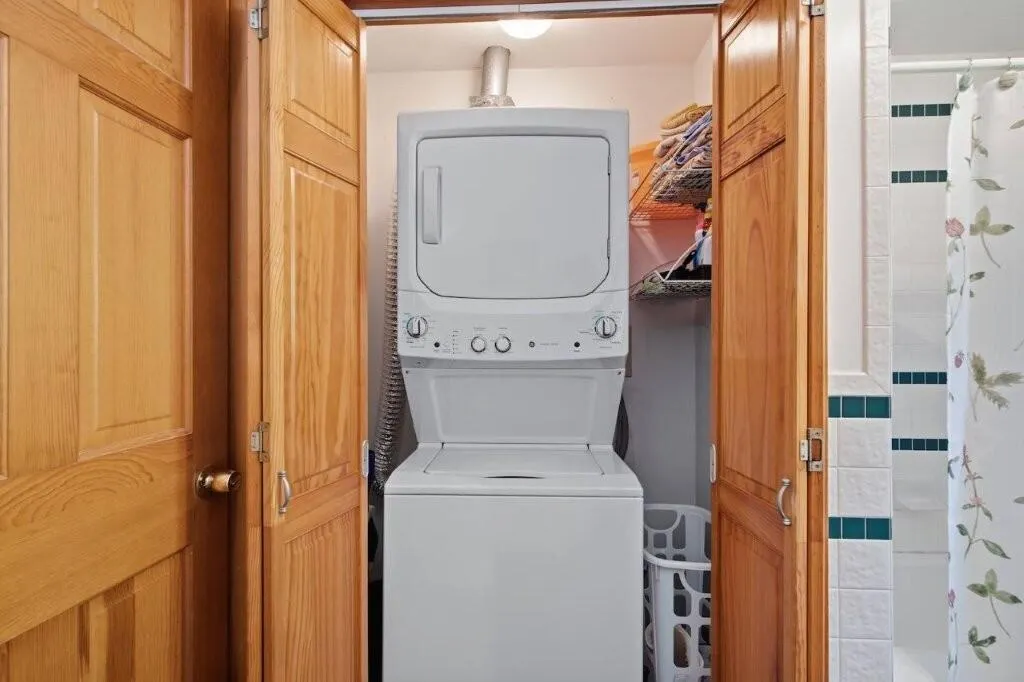
| Appliances | Dishwasher,Dryer,Electric Range,Refrigerator,Washer |
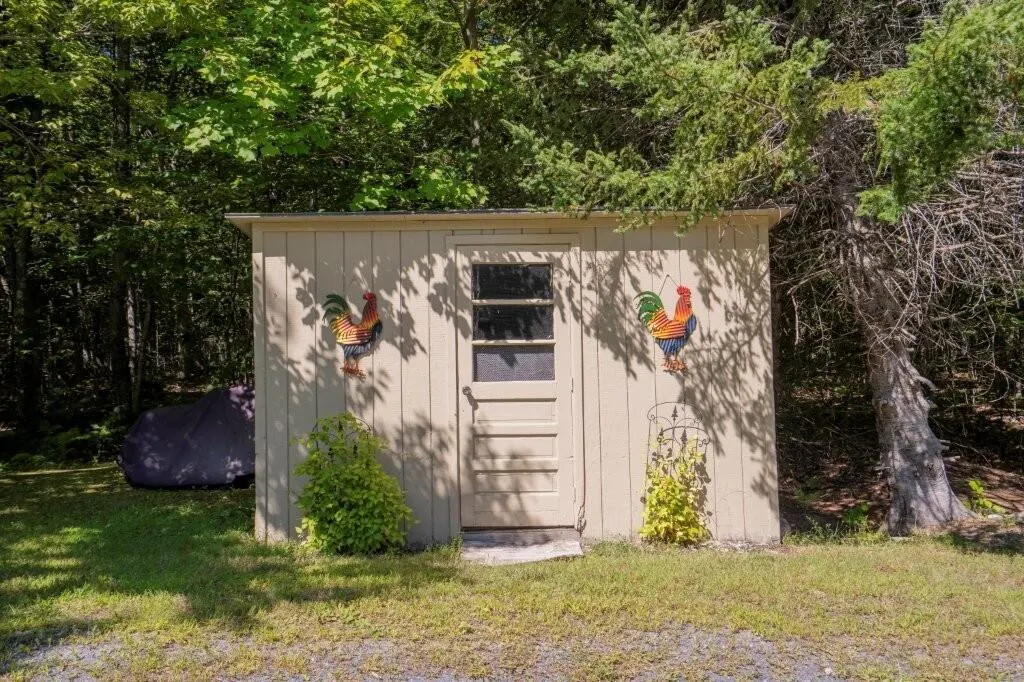
| Other Structures | Shed(s) |
| Patio/Porch Features | Deck |
| Pool Features | Above Ground |
Interior Features
| Total Baths | 2 |
|---|---|
| Air Conditioning Y/N | false |
| Heating Y/N | true |
| Basement | Interior Entry,Walk-Out Access,Finished,Full,Unfinished |
| Flooring | Carpet,Tile,Wood |
| Total Fireplaces | 1 |
| Fireplace Y/N | true |
| Above Grade Finished Area | 1512 |
| Total Bedrooms | 3 |
| Below Grade Finished Area | 160 |
| Interior Amenities | 1st Floor Primary Bedroom w/Bath,Bathtub |
| Laundry Features | Main Level |
Exterior Features
| Parking Features | Gravel,5 - 10 Spaces |
|---|---|
| Lot Features | Rural,Level,Open Lot,Wooded |
| Water Source | Private,Well |
| Lot Size Area | 19 |
| Lot Size Acres | 19 |
| Road Surface Type | Paved |
| Lot Size Source | Public Records |
| Waterfront Y/N | false |
| Building Area Total | 1672 |
| Foundation Details | Poured Concrete |
| Other Equipment | Cable |
Amenities
- Foreclosure
- Views
- Short Sale
- New Construction
- Adult 55+
- Lease To Own
- No HOA Fees
- Furnished
- Primary On Main
- Air Conditioning
- Seller Finance
- Green
- Fixer Upper
- Horse
- Golf
- Fireplace
- Deck
- Garage
- Basement
- Pool
Property vs Single Family Average in 04351
Statistics provided by Inside Real Estate
Price
Taxes
Year Built
 Listing data is derived in whole or in part from the Maine IDX and is for consumers' personal, non commercial use only. Dimensions are approximate and not guaranteed. All data should be independently verified ©2026 Maine Real Estate Information System, Inc. All Rights Reserved.
